Leave a Message

By providing your contact information to Sherri Murphy-Bort, your personal information will be processed in accordance with Sherri Murphy-Bort's Privacy Policy. By checking the box(es) below, you expressly consent to receive marketing or promotional real estate communication from Sherri Murphy-Bort in the manner selected by you. For SMS text messages, message frequency varies. Message and data rates may apply. Consent is not a condition of purchase of any goods or services. You may opt out of receiving further communications from Sherri Murphy-Bort at any time. To opt out of receiving SMS text messages, reply STOP to unsubscribe. SMS text messaging is subject to our Terms of Use.

Thank you for your message. We will be in touch with you shortly.

2759 Wentworth Drive
VIEW PHOTOS
Price Upon Request

2759 Wentworth Drive

3 Beds 2 Baths 1,725 Sq.Ft. 9,583.2 Sq.Ft.

Description

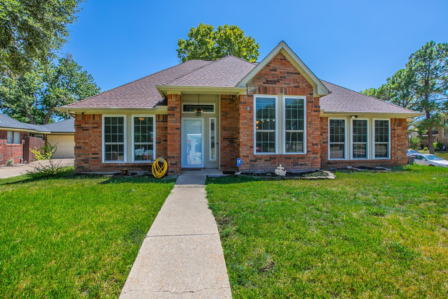
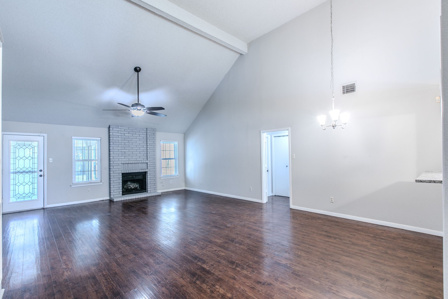
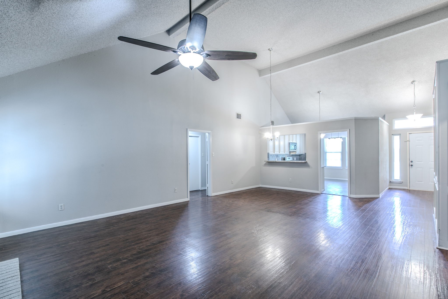
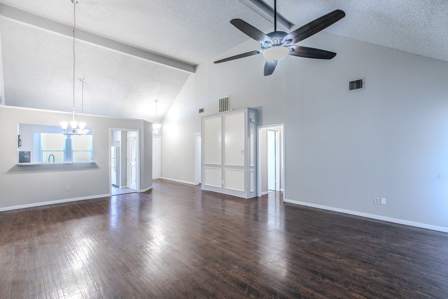
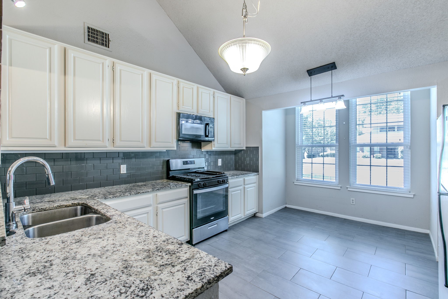
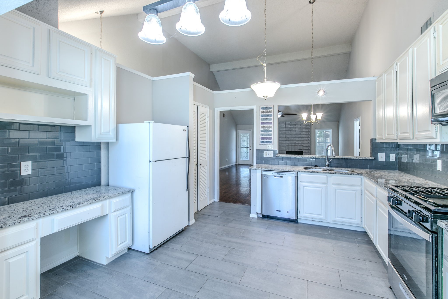
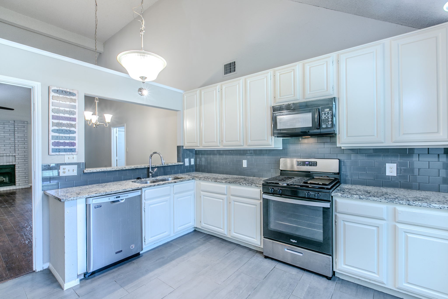
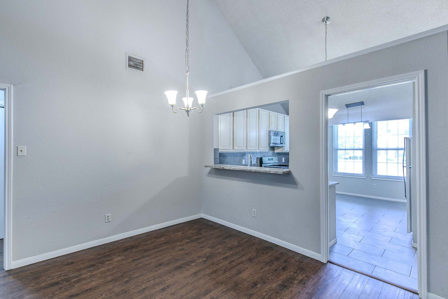
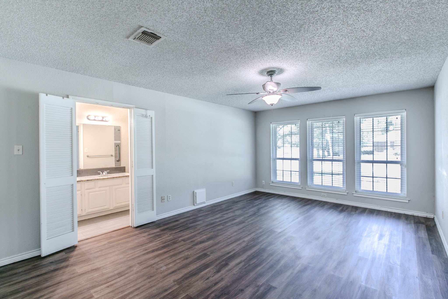
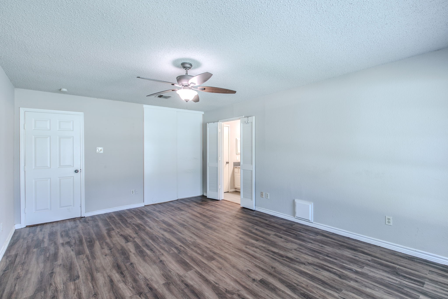
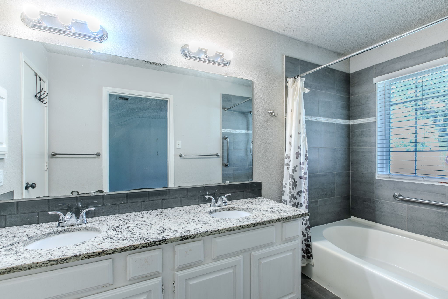
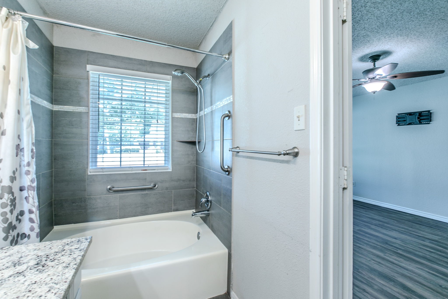
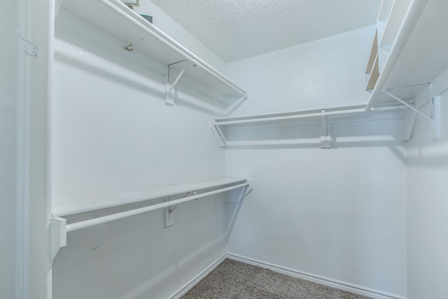
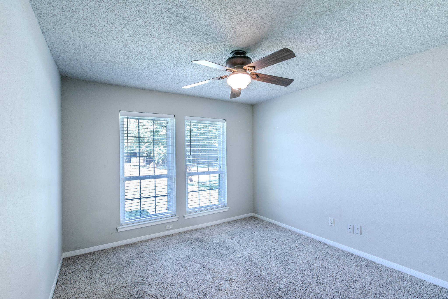
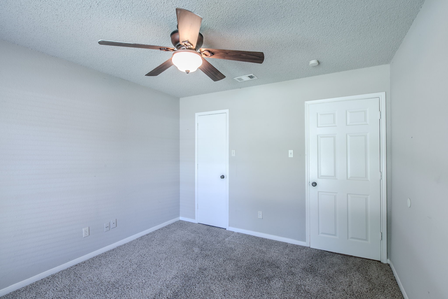
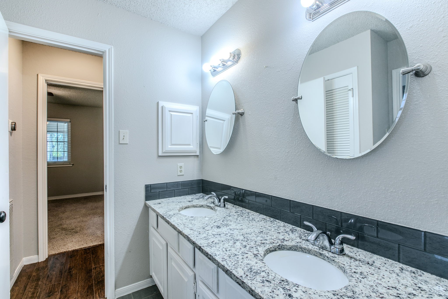
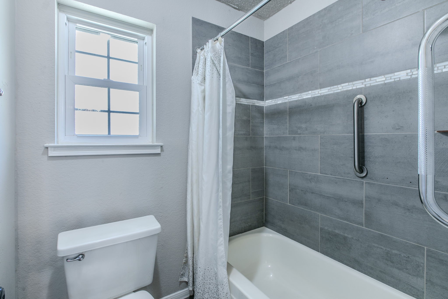
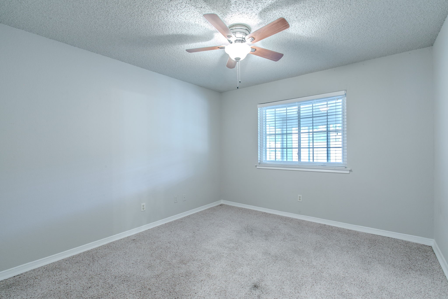
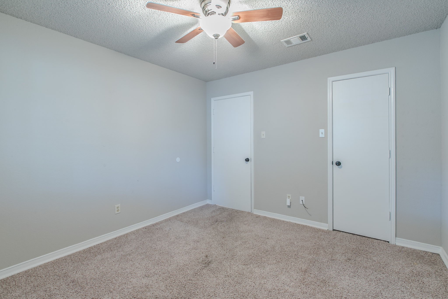
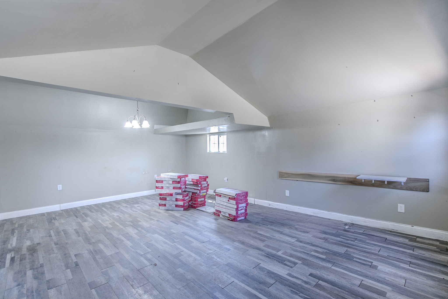
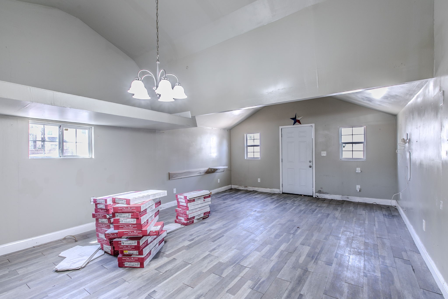
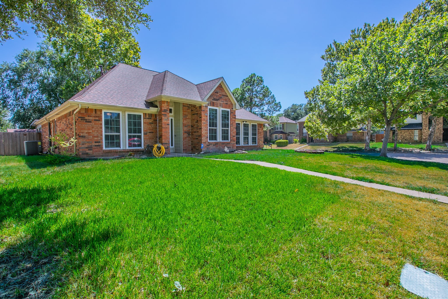
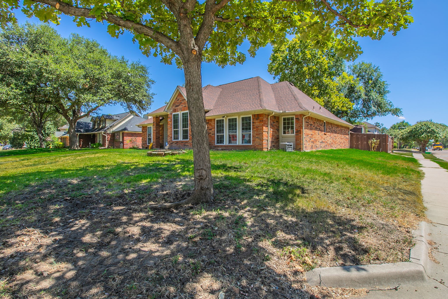
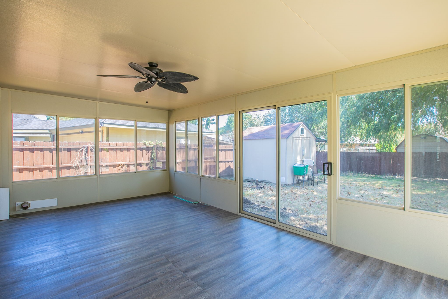
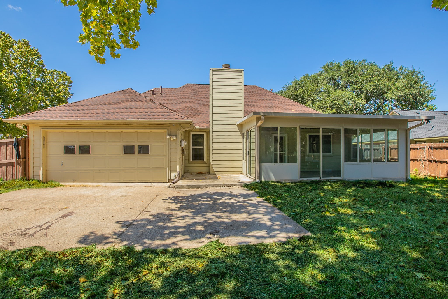
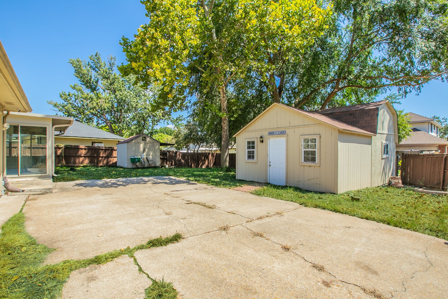
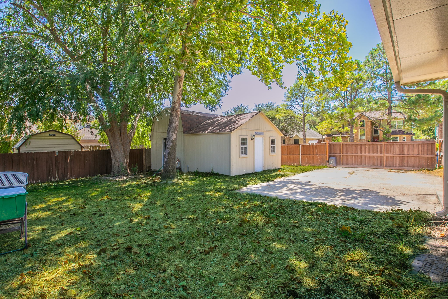
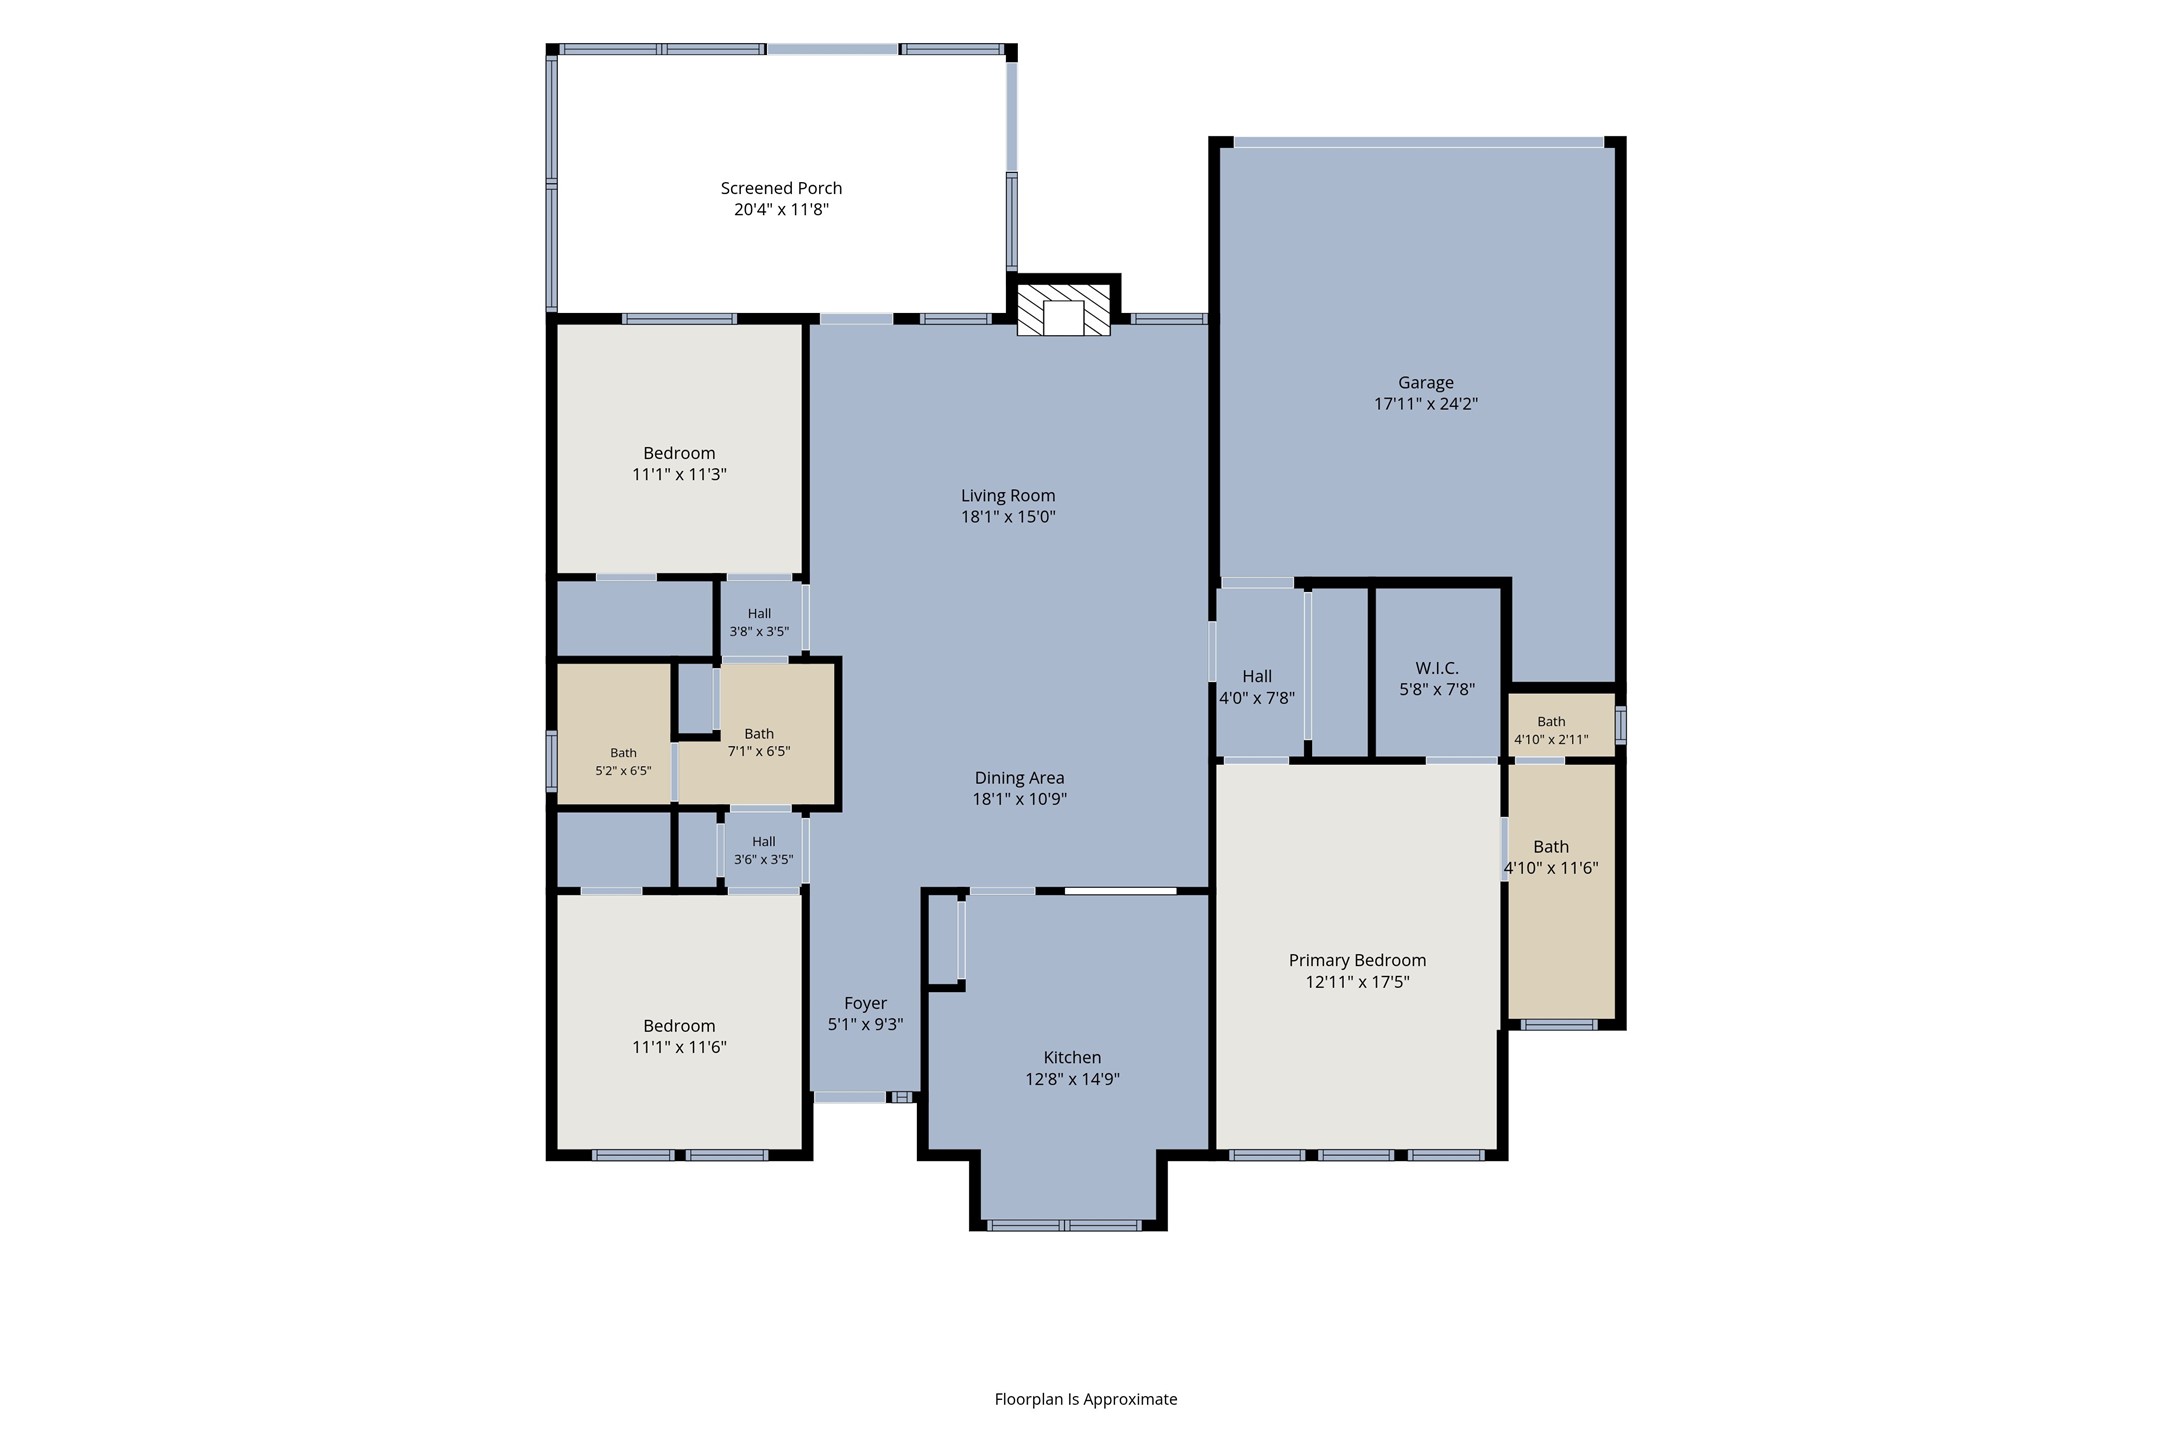
Welcome to 2759 Wentworth Drive, a well-designed single-story home situated on a corner lot in Grand Prairie. With 3 bedrooms, 2 full baths, 2 dining areas, and 1,725 square feet, this home offers an open, comfortable layout with plenty of flexibility. Step inside to a spacious living and dining area with vaulted ceilings, a brick fireplace, and an open flow that makes the space feel even larger. The kitchen features granite countertops, abundant cabinetry, a gas range, tile backsplash, and a breakfast area, with a pass-through overlooking the main living space. The split bedroom layout provides added privacy, with a spacious primary suite featuring a walk-in closet and updated ensuite bath with dual sinks and granite countertops. Two additional bedrooms share a second updated full bath. One of the added bonuses is the large screened-in porch, giving you another place to relax, entertain, or enjoy the outdoors without being completely out in the elements. Additional updates include fresh paint, newer carpet, granite countertops throughout, and renovated bathrooms. The foundation was repaired in 2018. An electric driveway gate provides added privacy and convenient access to the rear-entry 2-car garage, while the corner lot gives you a little extra breathing room. With no HOA and convenient access to SH 360, I-20, and President George Bush Turnpike, you're also just minutes from Joe Pool Lake, shopping, dining, and everyday conveniences. If you've been looking for a single-story home with an open floor plan, thoughtful updates, and a little extra breathing room on a corner lot, 2759 Wentworth is ready for its next chapter.

Share Property

Location

2759 Wentworth Drive, Grand Prairie, TX 75052

Status

Sold

Date Sold

September 28, 2026
Sherri  Murphy-Bort

Sherri Murphy-Bort

TITLE

Professional Real Estate Advisor

LICENSE

0704592

Property Amenities

Interior
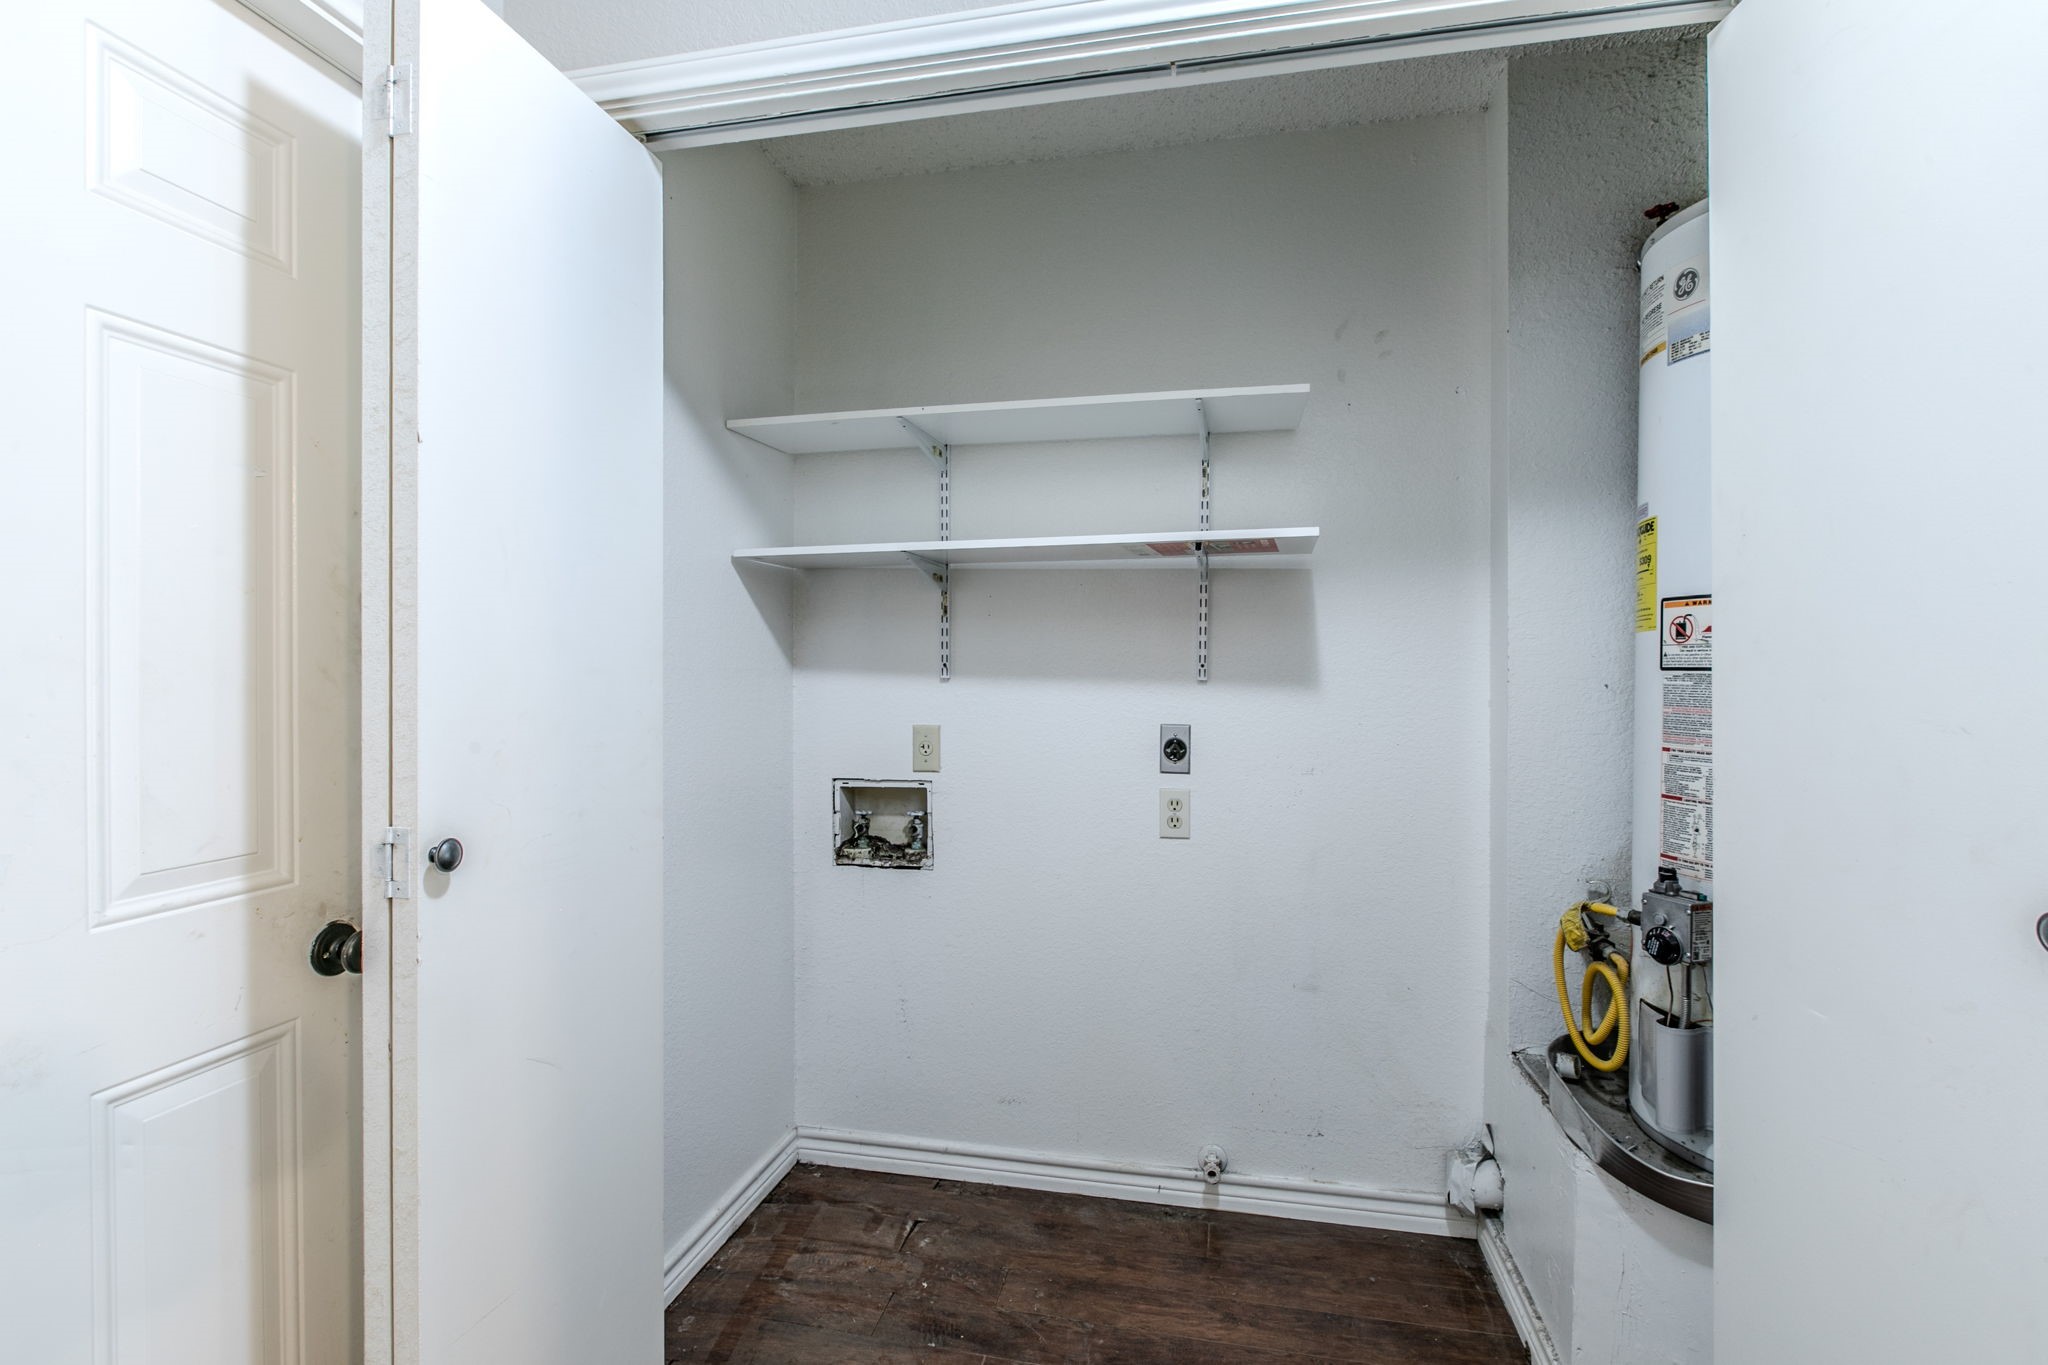
Laundry room Washer Hookup, Dryer Hookup, Laundry in Utility Room
Fireplace Living Room, Wood Burning
Appliances Dishwasher, Disposal, Gas Range, Microwave
Total Bedrooms: 3
Full Bathrooms: 2
Other Interior Features Chandelier, Decorative/Designer Lighting Fixtures, Double Vanity, Eat-in Kitchen, High Speed Internet, Open Floorplan, Pantry, Cable TV, Walk-In Closet(s)
Area & Lot
Lot Area 9,583.2 Sq.Ft.
Living area 1,725 Sq.Ft.
MLS® ID 21360554
Year Built 1985
School District Arlington ISD
High School Bowie
Middle School Barnett
Elementary School Starrett
Architecture Styles Detached
Type Residential
Status Sold
Exterior
Stories 1
Pool None
Air conditioning Central Air, Ceiling Fan(s), Electric
Heat type Central, Fireplace(s), Natural Gas
Water Source Public
Garage Space 2.0
Sewer Public Sewer
Other Exterior Features Private Entrance, Private Yard, Rain Gutters
Parking Door-Single, Driveway, Electric Gate, Garage, Garage Door Opener, Inside Entrance, Garage Faces Rear
Lot Features Corner Lot, Landscaped, Subdivision, Few Trees
Roof Composition, Shingle
Utilities Sewer Available, Water Available, Cable Available
Finance
Price Upon Request

360 Virtual Tour

Take a tour of this property

Fort Worth

Search for Homes Around Southlake, TX

Work With Sherri

Her expertise in the field of real estate ensures that you receive informed and objective guidance. Contact Sherri to learn more about how she can assist you in meeting your real estate needs.