Leave a Message

By providing your contact information to Sherri Murphy-Bort, your personal information will be processed in accordance with Sherri Murphy-Bort's Privacy Policy. By checking the box(es) below, you expressly consent to receive marketing or promotional real estate communication from Sherri Murphy-Bort in the manner selected by you. For SMS text messages, message frequency varies. Message and data rates may apply. Consent is not a condition of purchase of any goods or services. You may opt out of receiving further communications from Sherri Murphy-Bort at any time. To opt out of receiving SMS text messages, reply STOP to unsubscribe. SMS text messaging is subject to our Terms of Use.

Thank you for your message. We will be in touch with you shortly.

2721 Bondi Cove
2721 Bondi Cove
2721 Bondi Cove
2721 Bondi Cove
VIEW PHOTOS
Price Upon Request

2721 Bondi Cove

4 Beds 4 Baths 3,562 Sq.Ft. 0.26 Acres

Description

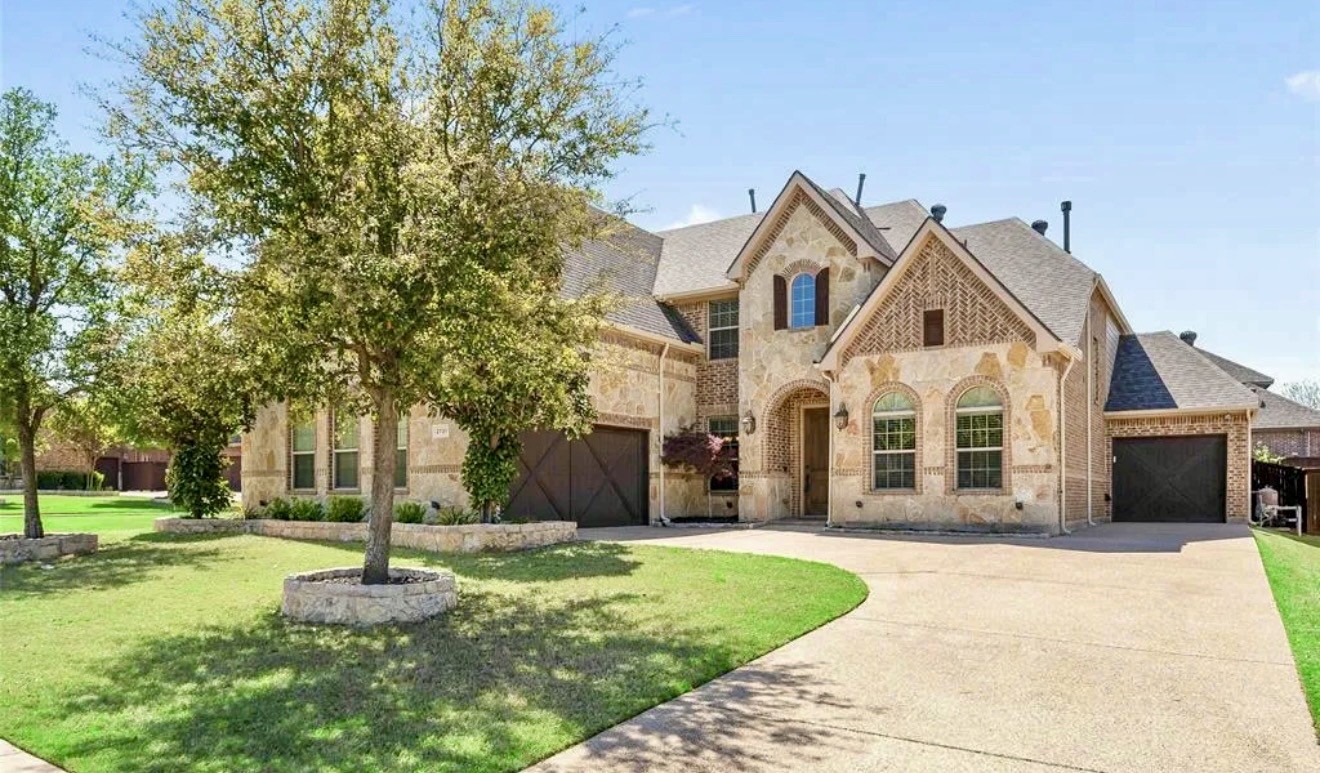
Exceptional curb appeal meets resort-style living on a prime corner lot in the highly sought-after Highlands at Trophy Club. This beautifully maintained 4-bedroom, 3,562-square-foot home combines timeless finishes with thoughtful updates, including fresh interior paint throughout, creating a move-in-ready experience.

Beautiful finishes welcome you into an inviting floor plan featuring a formal dining room and a private study with French doors, a coffered ceiling, custom built-ins, and its own closet--ideal for a home office, library, or quiet retreat. The spacious living room is anchored by a dramatic two-story stone fireplace and a wall of windows that fills the home with natural light while showcasing views of the backyard oasis.

Designed for both everyday living and entertaining, the open kitchen offers a generous center island, granite countertops, stainless steel appliances, a gas cooktop, and a large walk-in pantry. Tucked away for privacy, the primary suite overlooks the pool and features a spa-inspired bath with dual vanities, a soaking tub, separate shower, and an oversized walk-in closet.

Upstairs, you'll find plenty of space with a game room, dedicated media room, three additional bedrooms, a Jack-and-Jill bath, an additional full bath, and a built-in study nook.

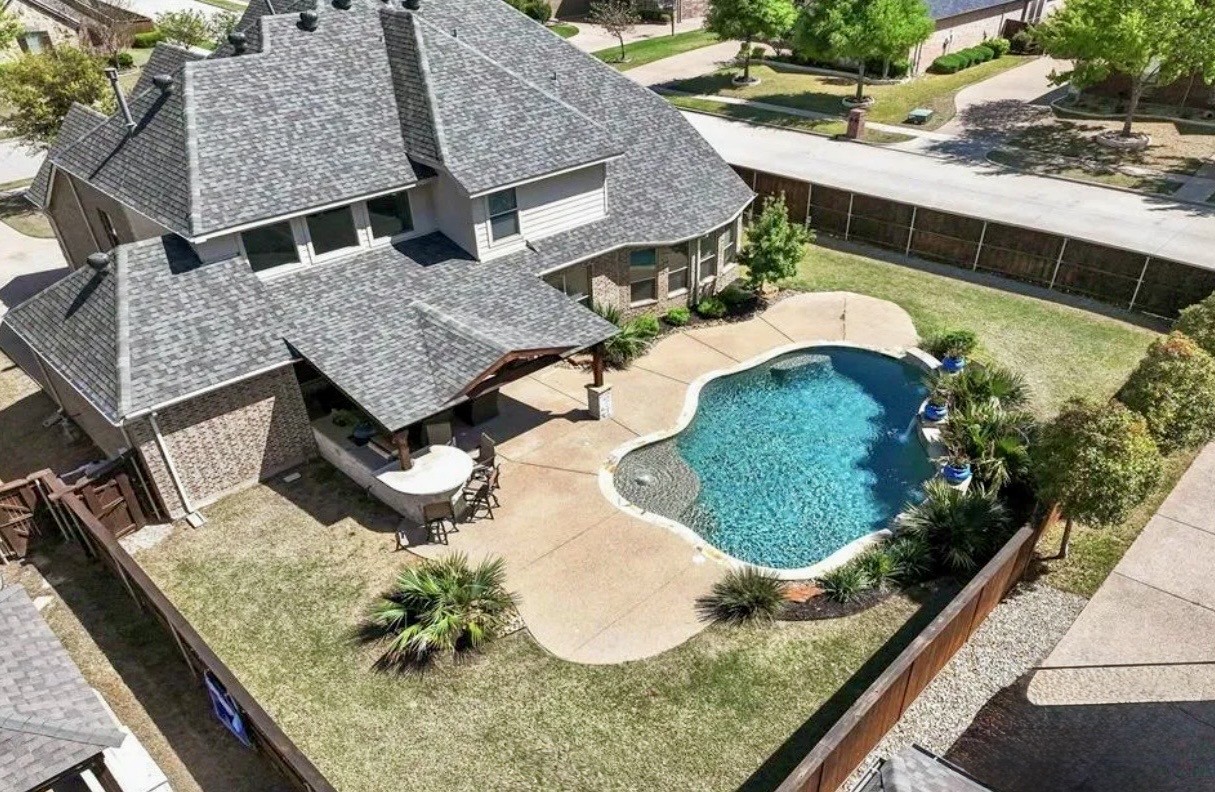
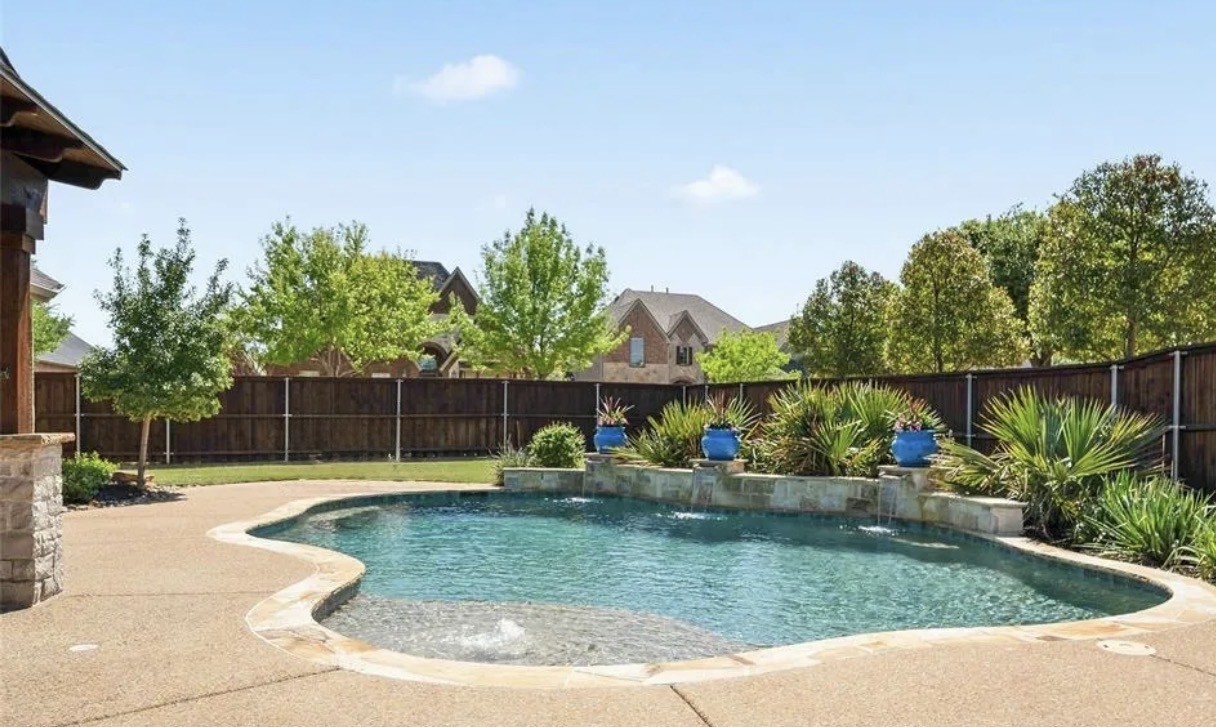
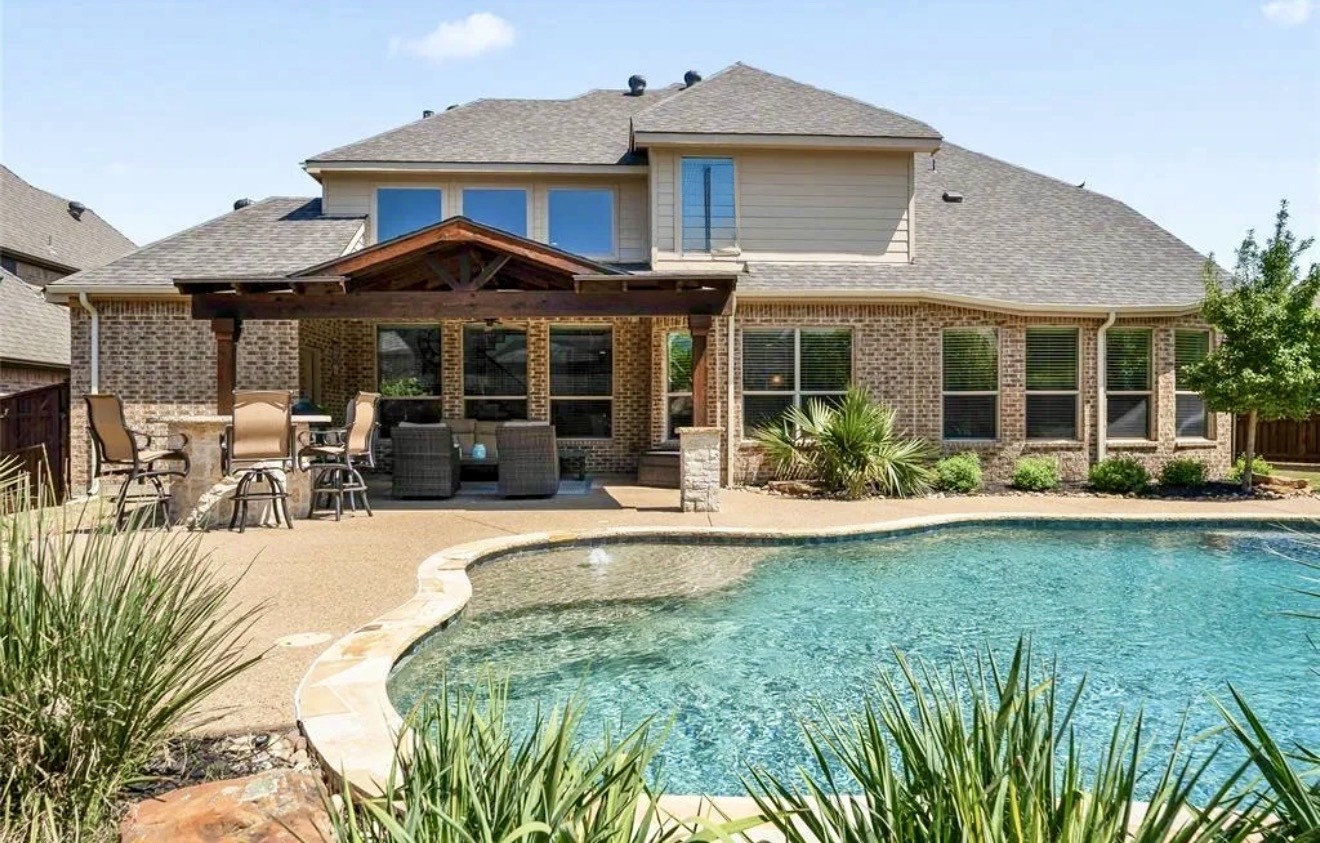
The backyard is an entertainer's dream, complete with a covered patio featuring a built-in grill, refrigerator, and Green Egg, all overlooking the sparkling saltwater pool and a grassy area perfect for pets or play.

Additional updates include a newer roof & gutters with a transferable lifetime warranty, a newer downstairs HVAC system, updated sprinkler controller, garbage disposal, garage door opener, and a robotic pool cleaner.

Ideally located near premier shopping, dining, and entertainment, just 15 minutes from DFW International Airport, and served by award-winning Northwest ISD, this exceptional home offers the perfect balance of comfort, style, and convenience.

Share Property

Location

2721 Bondi Cove, Trophy Club, TX 76262

Status

Sold

Date Sold

August 28, 2026
Sherri  Murphy-Bort

Sherri Murphy-Bort

TITLE

Professional Real Estate Advisor

LICENSE

0704592

Property Amenities

Interior
Laundry room Laundry in Utility Room
Fireplace Decorative, Gas Log, Gas Starter, Living Room, Stone
Appliances Some Gas Appliances, Built-In Gas Range, Dishwasher, Gas Cooktop, Disposal, Microwave, Plumbed For Gas, Tankless Water Heater, Vented Exhaust Fan
Flooring Carpet, Engineered Hardwood
Total Bedrooms: 4
Half Bathrooms: 1
Full Bathrooms: 3
Other Interior Features Built-in Features, Decorative/Designer Lighting Fixtures, Eat-in Kitchen, High Speed Internet, Kitchen Island, Open Floorplan, Pantry, Cable TV, Vaulted Ceiling(s), Walk-In Closet(s)
Area & Lot
Lot Area 0.26 Acres
Living area 3,562 Sq.Ft.
MLS® ID 21342334
Year Built 2010
School District Northwest ISD
High School Byron Nelson
Middle School Medlin
Elementary School Beck
Architecture Styles Traditional, Detached
Type Residential
Status Sold
Exterior
Stories 2
Pool In Ground, Outdoor Pool, Pool, Private, Salt Water, Waterfall, Water Feature, Community
Air conditioning Central Air, Ceiling Fan(s)
Heat type Central, Fireplace(s)
Garage Space 3.0
Other Exterior Features Built-in Barbecue, Barbecue, Gas Grill, Lighting, Outdoor Grill, Outdoor Kitchen, Outdoor Living Area, Private Yard, Rain Gutters
Parking Door-Single, Driveway, Garage Faces Front, Garage, Golf Cart Garage, Garage Door Opener, Lighted
Lot Features Corner Lot, Cul-De-Sac, Interior Lot, Landscaped, Subdivision, Sprinkler System
Roof Composition, Shingle
Utilities Municipal Utilities, Water Available, Cable Available
Finance
Price Upon Request

360 Virtual Tour

Take a tour of this property

Trophy Club

Premier Living with a Touch of Prestige.

Search for Homes Around Southlake, TX

Work With Sherri

Her expertise in the field of real estate ensures that you receive informed and objective guidance. Contact Sherri to learn more about how she can assist you in meeting your real estate needs.