Leave a Message

By providing your contact information to Sherri Murphy-Bort, your personal information will be processed in accordance with Sherri Murphy-Bort's Privacy Policy. By checking the box(es) below, you expressly consent to receive marketing or promotional real estate communication from Sherri Murphy-Bort in the manner selected by you. For SMS text messages, message frequency varies. Message and data rates may apply. Consent is not a condition of purchase of any goods or services. You may opt out of receiving further communications from Sherri Murphy-Bort at any time. To opt out of receiving SMS text messages, reply STOP to unsubscribe. SMS text messaging is subject to our Terms of Use.

Thank you for your message. We will be in touch with you shortly.

413 Live Oak Drive
413 Live Oak Drive
413 Live Oak Drive
413 Live Oak Drive
413 Live Oak Drive
413 Live Oak Drive
413 Live Oak Drive
413 Live Oak Drive
413 Live Oak Drive
413 Live Oak Drive
413 Live Oak Drive
413 Live Oak Drive
413 Live Oak Drive
413 Live Oak Drive
413 Live Oak Drive
413 Live Oak Drive
413 Live Oak Drive
413 Live Oak Drive
413 Live Oak Drive
413 Live Oak Drive
413 Live Oak Drive
413 Live Oak Drive
413 Live Oak Drive
413 Live Oak Drive
413 Live Oak Drive
VIEW PHOTOS
Courtesy of Coldwell Banker Realty
$3,199,000

413 Live Oak Drive

4 Beds 5 Baths 4,705 Sq.Ft. 0.56 Acres

Description

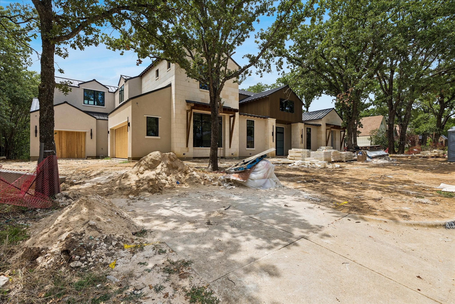
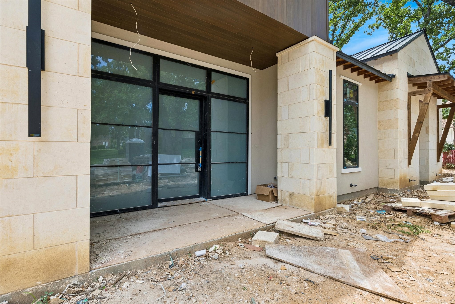
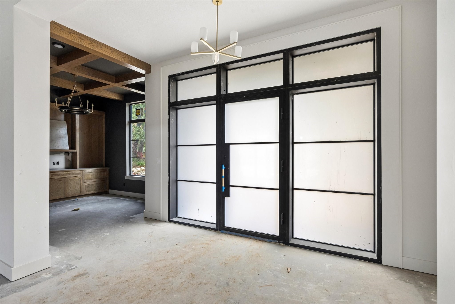
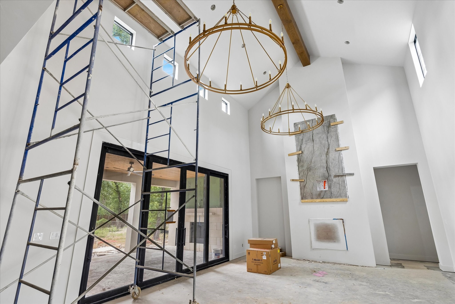
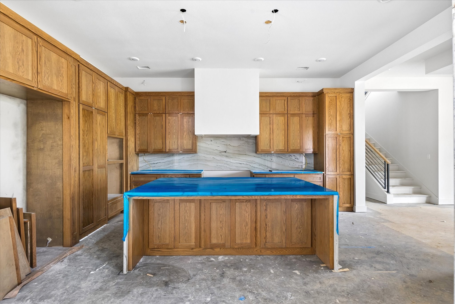
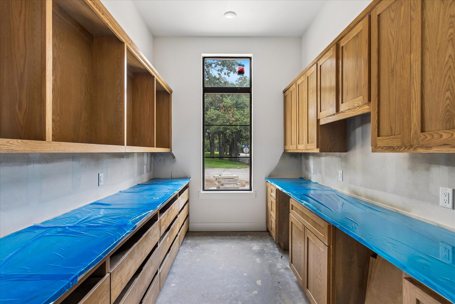
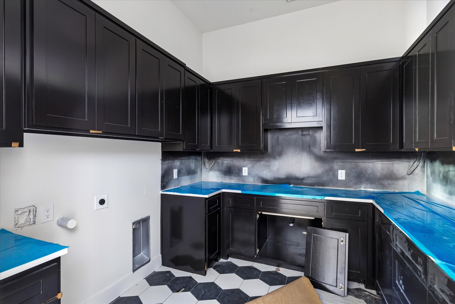
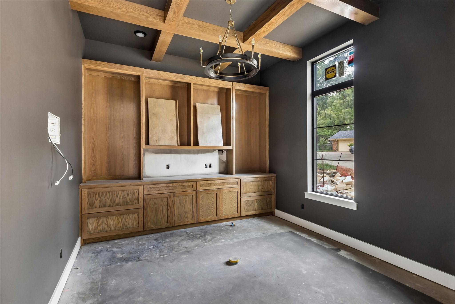
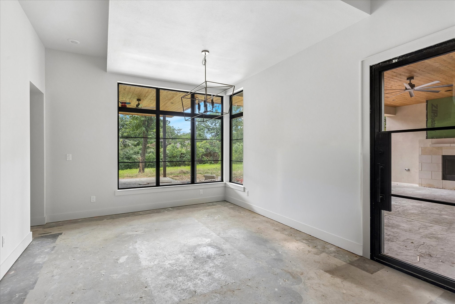
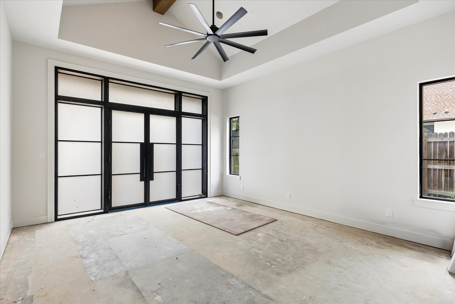
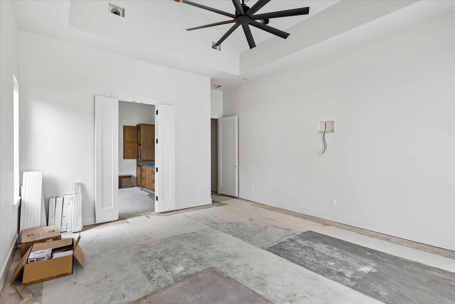
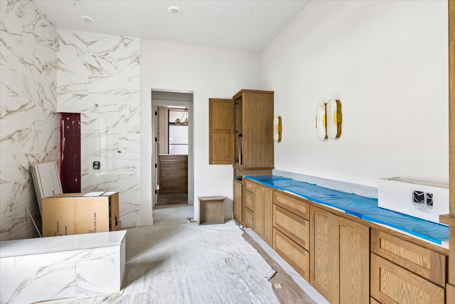
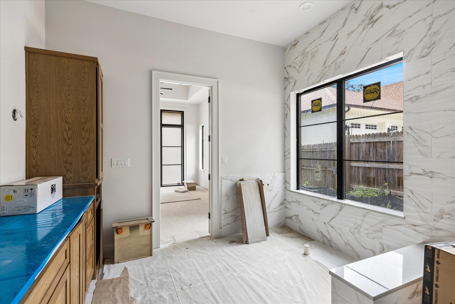
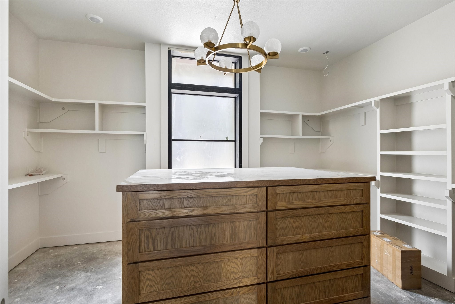
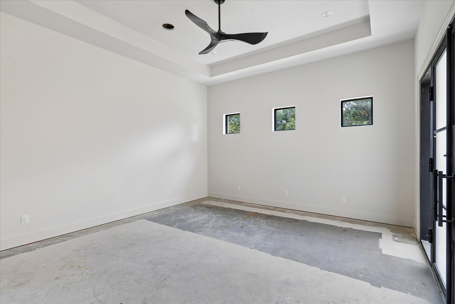
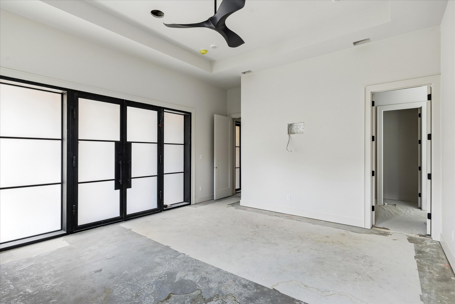
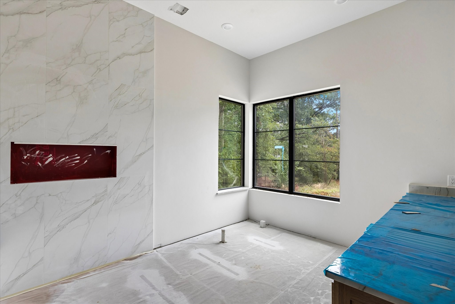
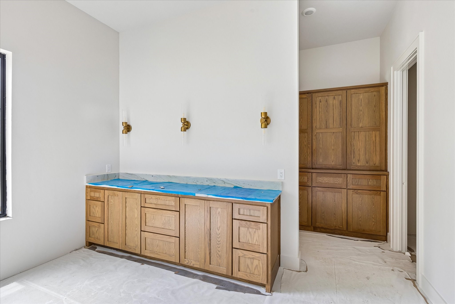
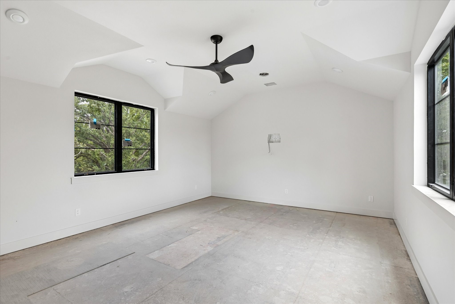
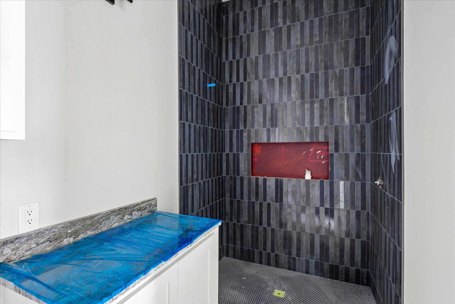
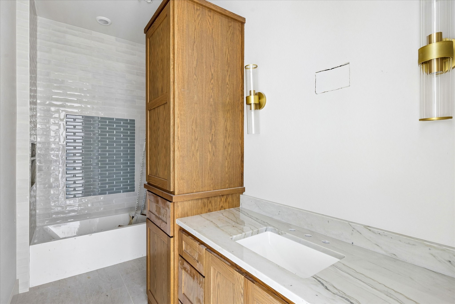
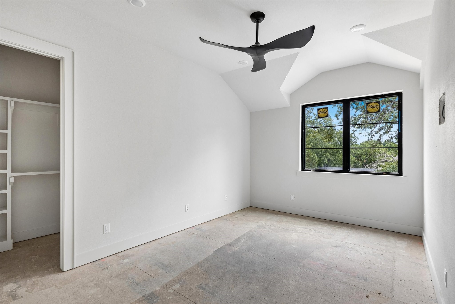
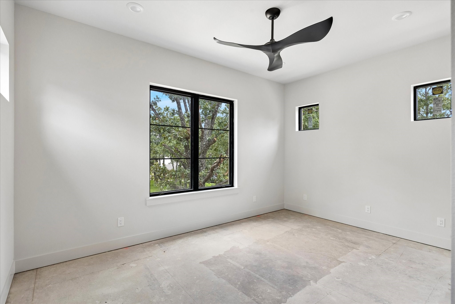
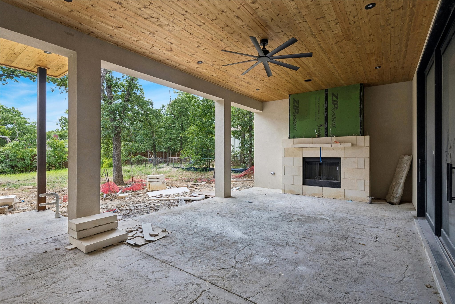
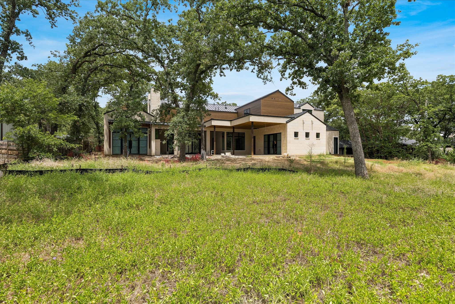
Introducing an exceptional luxury new construction home, perfectly situated on over one-half acre in one of the area's most established & revitalizing neighborhoods. Scheduled for completion in fall of 2026, this remarkable 4,705-sq-ft home offers a rare opportunity to own a thoughtfully designed home that seamlessly blends sophisticated elegance with everyday functionality. The versatile floor plan features two luxurious primary suites, with built-in cabinetry & Washer, Dryer Connections in the large walk-in closets offering exceptional organization & luxury. The split suites make it ideal for multi-generational living, long-term guests, or ultimate privacy. The dramatic great room welcomes you with soaring ceilings, expansive windows, & an open-concept design that flows effortlessly into the gourmet kitchen & dining space. The chef's kitchen is beautifully appointed with Thermador appliances, oversized island, & incredible hidden prep kitchen that provides abundant workspace, storage, organization & 2nd dishwasher. An executive office with custom built-ins creates the perfect work-from-home environment. Upstairs you'll find two additional bedrooms, spacious game room, & generous storage. Potential Wine Cellar under staircase. One of the home's most unique features is the expansive covered patio, accessible from both primary suites, & folding glass doors in the Great Room, creating a private outdoor retreat ideal for morning coffee or evening relaxation. The oversized backyard offers endless possibilities with ample room to design your dream pool, outdoor living area, or private oasis. Full downstairs guest bath serves as a pool bath. Garage plumbed for future dog bath, sink, etc. Located in a highly desirable area with NO HOA, this home offers the freedom & flexibility luxury buyers desire while enjoying convenient access to premier shopping, dining, entertainment, and award-winning schools. Minutes from DFW & easy access to Downtown Fort Worth or Dallas.

Share Property

Location

413 Live Oak Drive, Colleyville, TX 76034

Status

For Sale

Mortgage Calculator

Estimate your monthly mortgage payment, including the principal and interest, property taxes, and HOA. Adjust the values to generate a more accurate rate.

All estimates are provided for informational purposes only. Actual amounts may vary.
$0,000 Your Payment 20 15 65
$0,000 Your Payment
Sherri  Murphy-Bort

Sherri Murphy-Bort

TITLE

Professional Real Estate Advisor

LICENSE

0704592

Property Amenities

Interior
Laundry room Washer Hookup, Dryer Hookup, Electric Dryer Hookup, Laundry in Utility Room
Fireplace Decorative, Gas Log, Great Room, Outside
Appliances Some Gas Appliances, Built-In Refrigerator, Dishwasher, Electric Oven, Disposal, Microwave, Plumbed For Gas, Range, Some Commercial Grade
Flooring Ceramic Tile, Hardwood
Total Bedrooms: 4
Full Bathrooms: 5
Other Interior Features Built-in Features, Chandelier, Cathedral Ceiling(s), Decorative/Designer Lighting Fixtures, High Speed Internet, Kitchen Island, Multiple Master Suites, Open Floorplan, Pantry, Cable TV, Vaulted Ceiling(s), Walk-In Closet(s), Wired for Sound
Area & Lot
Lot Area 0.56 Acres
Living area 4,705 Sq.Ft.
MLS® ID 21343778
Year Built 1973
School District Grapevine-Colleyville ISD
High School Grapevine
Middle School Colleyville
Elementary School Bransford
Architecture Styles Contemporary/Modern, Detached
Type Residential
Status For Sale
Exterior
Stories 2
Pool None
Air conditioning Central Air, Ceiling Fan(s), Electric
Heat type Central, Fireplace(s)
Water Source Public
Garage Space 3.0
Security Features Prewired, Security System, Smoke Detector(s)
Sewer Public Sewer
Other Exterior Features Gas Grill, Lighting, Outdoor Grill, Outdoor Kitchen, Outdoor Living Area, Rain Gutters
Parking Door-Single, Driveway, Garage Faces Front, Garage, Garage Door Opener, Inside Entrance, Kitchen Level, Garage Faces Side, Storage
Lot Features Back Yard, Interior Lot, Lawn, Landscaped, Subdivision
Roof Metal
Utilities Electricity Available, Electricity Connected, Natural Gas Available, Sewer Available, Separate Meters, Water Available, Cable Available
Finance
Sales Price $3,199,000
image

Schedule a Showing

I would love to show you our beautiful property. Please select your preferred date and time below. I will be in touch shortly to confirm your appointment.

Schedule a Showing

I would love to show you our beautiful property. Please select your preferred date and time below. I will be in touch shortly to confirm your appointment.

Thank you for your interest in 413 Live Oak Drive, Colleyville, TX 76034. We are reviewing your request and will be in touch shortly!

Colleyville

Refined Elegance with a Rural Charm.

Search for Homes Around Southlake, TX

Work With Sherri

Her expertise in the field of real estate ensures that you receive informed and objective guidance. Contact Sherri to learn more about how she can assist you in meeting your real estate needs.