Leave a Message

By providing your contact information to Sherri Murphy-Bort, your personal information will be processed in accordance with Sherri Murphy-Bort's Privacy Policy. By checking the box(es) below, you expressly consent to receive marketing or promotional real estate communication from Sherri Murphy-Bort in the manner selected by you. For SMS text messages, message frequency varies. Message and data rates may apply. Consent is not a condition of purchase of any goods or services. You may opt out of receiving further communications from Sherri Murphy-Bort at any time. To opt out of receiving SMS text messages, reply STOP to unsubscribe. SMS text messaging is subject to our Terms of Use.

Thank you for your message. We will be in touch with you shortly.

413 Live Oak Drive
413 Live Oak Drive
413 Live Oak Drive
413 Live Oak Drive
413 Live Oak Drive
413 Live Oak Drive
413 Live Oak Drive
413 Live Oak Drive
413 Live Oak Drive
413 Live Oak Drive
413 Live Oak Drive
413 Live Oak Drive
413 Live Oak Drive
413 Live Oak Drive
413 Live Oak Drive
413 Live Oak Drive
413 Live Oak Drive
413 Live Oak Drive
413 Live Oak Drive
413 Live Oak Drive
413 Live Oak Drive
413 Live Oak Drive
413 Live Oak Drive
413 Live Oak Drive
413 Live Oak Drive
413 Live Oak Drive
413 Live Oak Drive
413 Live Oak Drive
413 Live Oak Drive
413 Live Oak Drive
413 Live Oak Drive
413 Live Oak Drive
413 Live Oak Drive
413 Live Oak Drive
413 Live Oak Drive
413 Live Oak Drive
413 Live Oak Drive
413 Live Oak Drive
413 Live Oak Drive
413 Live Oak Drive
VIEW PHOTOS
$2,999,000

413 Live Oak Drive

4 Beds 5 Baths 4,705 Sq.Ft. 0.56 Acres

Open House

10/17/2026 11:00AM - 2:00PM CDT
10/18/2026 1:00PM - 3:00PM CDT

Description

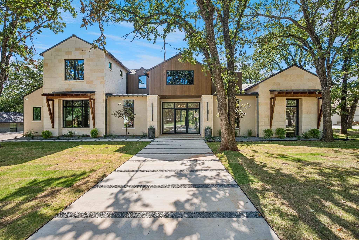
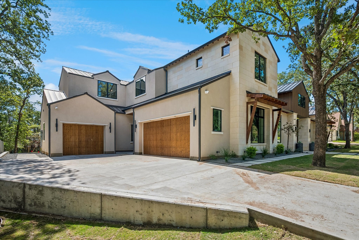
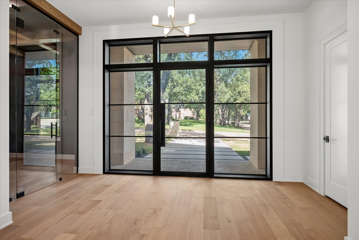
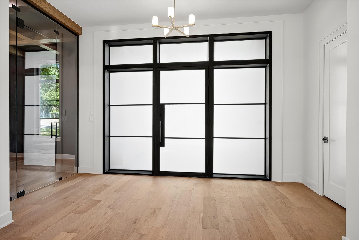
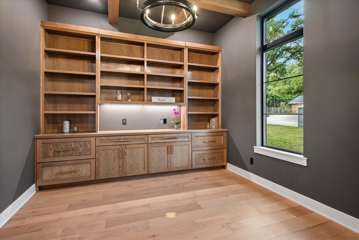
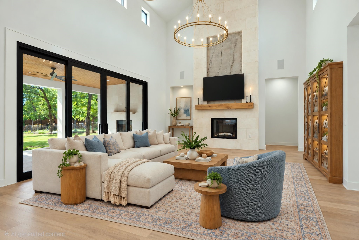
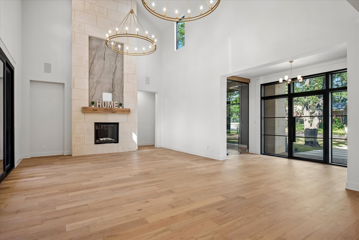
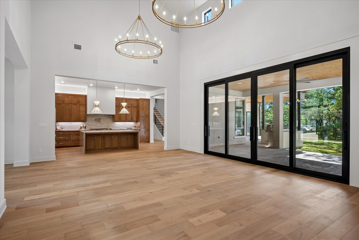
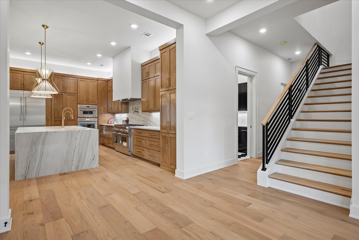
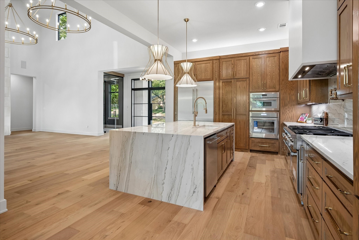
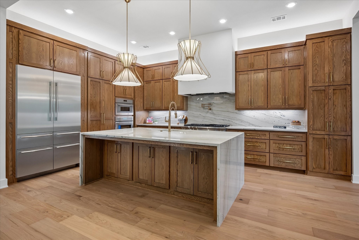
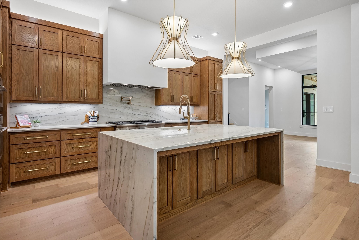
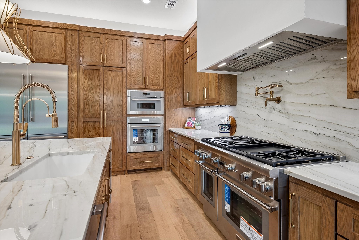
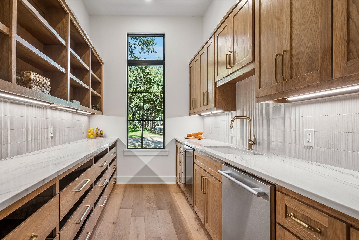
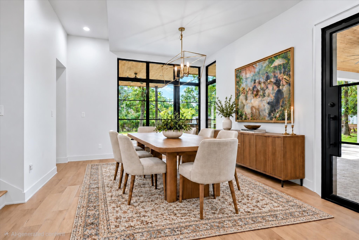
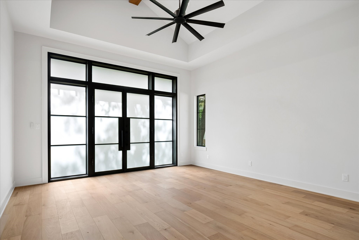
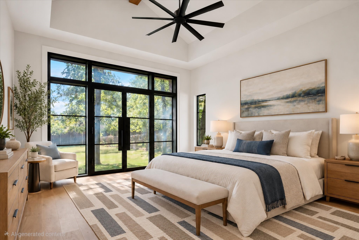
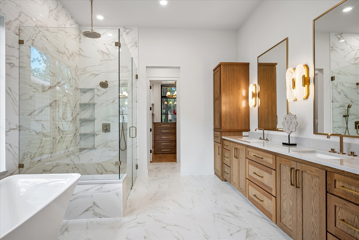
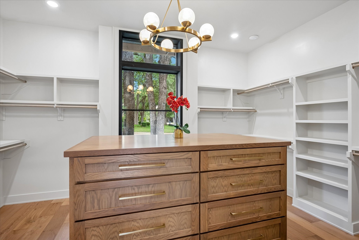
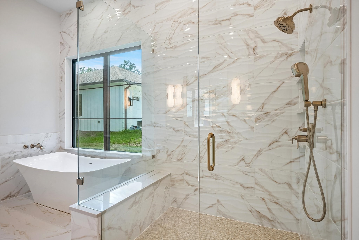
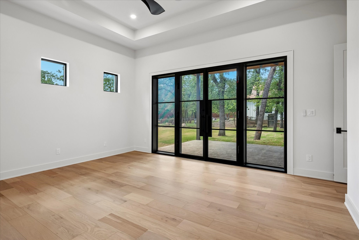
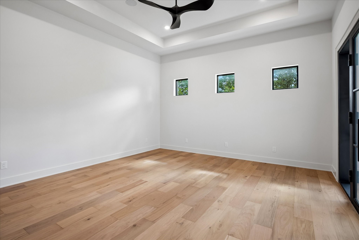
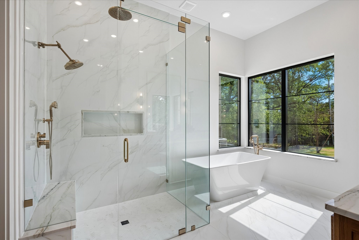
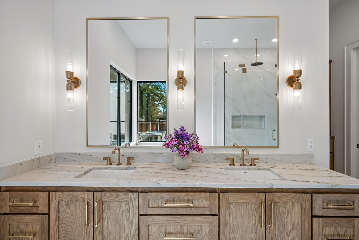
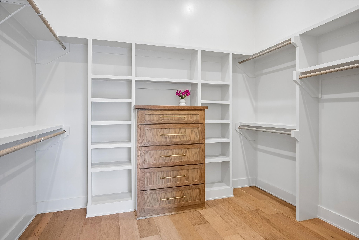
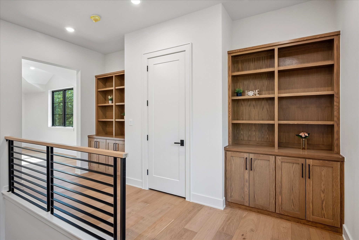
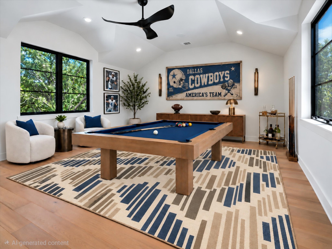
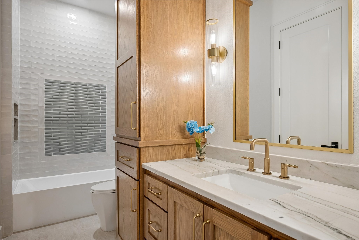
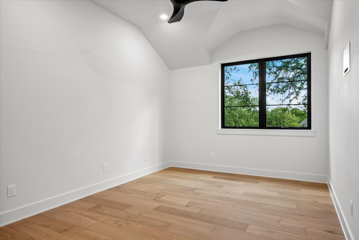
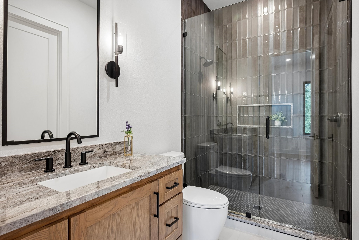
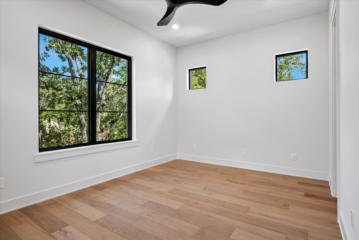
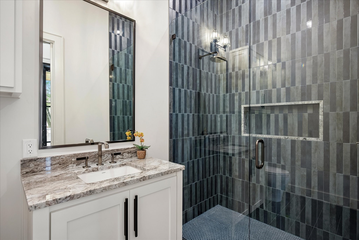
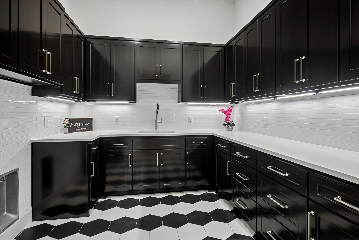
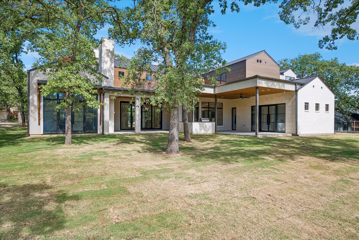
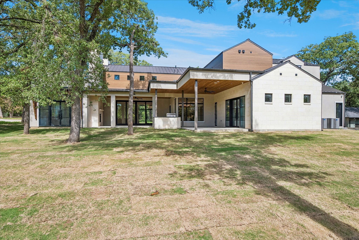
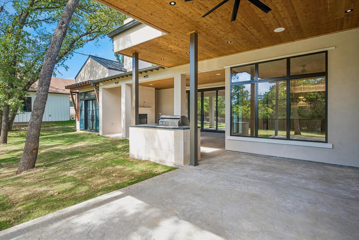
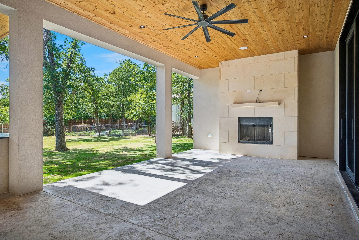
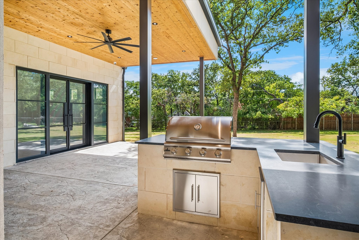
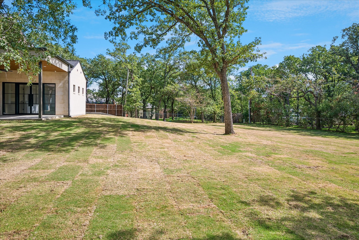
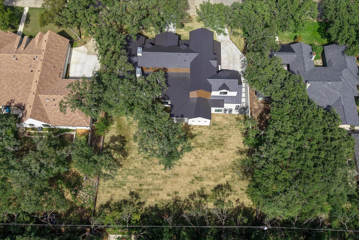
BRAND NEW, COMPLETED & READY FOR YOU! Experience extraordinary luxury living in this stunning 4,705-square-foot custom-built residence, beautifully situated on over half an acre in the heart of Colleyville! Thoughtfully designed with impeccable attention to detail, this architectural beauty offers an exceptional combination of sophisticated elegance, modern convenience, & versatile living spaces. Step inside to discover soaring ceilings, dramatic windows, exquisite finishes, & an impressive open-concept design that creates an atmosphere of grandeur while maintaining the warmth & comfort of home. The spectacular chef's kitchen is an entertainer's dream, showcasing premium Thermador appliances, an oversized island, & an incredible hidden prep kitchen complete with a second dishwasher, abundant cabinetry, beverage fridge, & additional workspace. TWO LUXURIOUS PRIMARY SUITES ON THE MAIN LEVEL offer the ultimate in privacy & flexibility, making this home ideal for multi-generational living or extended guests. Each features a spacious walk-in closet with custom built-ins and washer-dryer connections. A beautifully appointed executive office with custom cabinetry provides an inspiring workspace. Upstairs, discover two additional bedrooms, a generous game room, & abundant storage. Additional thoughtful features include a full downstairs bath conveniently located near outdoor access, making it the perfect future pool bath. Designed for exceptional indoor-outdoor living, folding glass doors open from the great room to a magnificent, covered patio & outdoor kitchen. Imagine entertaining friends, enjoying peaceful evenings, or creating your own resort-style retreat! NO HOA! Enjoy the freedom of luxury living in an established Colleyville neighborhood with convenient access to premier shopping, dining, entertainment, DFW International Airport, & the best of Dallas-Fort Worth. NEW CONSTRUCTION. EXCEPTIONAL DESIGN. AN EXTRAORDINARY PLACE TO CALL HOME!

Share Property

Location

413 Live Oak Drive, Colleyville, TX 76034

Status

For Sale

Mortgage Calculator

Estimate your monthly mortgage payment, including the principal and interest, property taxes, and HOA. Adjust the values to generate a more accurate rate.

All estimates are provided for informational purposes only. Actual amounts may vary.
$0,000 Your Payment 20 15 65
$0,000 Your Payment
Sherri  Murphy-Bort

Sherri Murphy-Bort

TITLE

Professional Real Estate Advisor

LICENSE

0704592

Property Amenities

Interior
Laundry room Washer Hookup, Dryer Hookup, Electric Dryer Hookup, Laundry in Utility Room
Fireplace Decorative, Electric, Gas, Glass Doors, Gas Log, Great Room, Living Room, Outside
Appliances Some Gas Appliances, Built-In Refrigerator, Dishwasher, Electric Oven, Disposal, Gas Range, Microwave, Plumbed For Gas, Range, Some Commercial Grade, Tankless Water Heater, Vented Exhaust Fan
Flooring Hardwood, Tile
Total Bedrooms: 4
Full Bathrooms: 5
Other Interior Features Built-in Features, Chandelier, Cathedral Ceiling(s), Decorative/Designer Lighting Fixtures, High Speed Internet, In-Law Floorplan, Kitchen Island, Multiple Master Suites, Open Floorplan, Pantry, Cable TV, Vaulted Ceiling(s), Walk-In Closet(s), Wired for Sound
Area & Lot
Open house

10/17/2026 11:00AM - 2:00PM CDT

10/18/2026 1:00PM - 3:00PM CDT

Lot Area 0.56 Acres
Living area 4,705 Sq.Ft.
MLS® ID 21410819
Year Built 2027
School District Grapevine-Colleyville ISD
High School Grapevine
Middle School Colleyville
Elementary School Bransford
Architecture Styles Contemporary/Modern, Detached
Type Residential
Status For Sale
Exterior
Stories 2
Pool None
Air conditioning Central Air, Ceiling Fan(s), Electric
Heat type Central, Fireplace(s)
Water Source Public
Garage Space 3.0
Security Features Prewired, Security System Owned, Security System, Carbon Monoxide Detector(s), Smoke Detector(s)
Sewer Public Sewer
Other Exterior Features Gas Grill, Lighting, Outdoor Grill, Outdoor Kitchen, Outdoor Living Area, Rain Gutters
Parking Door-Single, Driveway, Garage Faces Front, Garage, Garage Door Opener, Inside Entrance, Kitchen Level, Garage Faces Side, Storage
Lot Features Back Yard, Interior Lot, Lawn, Landscaped, Subdivision, Sprinkler System
Roof Metal
Utilities Electricity Available, Electricity Connected, Natural Gas Available, Sewer Available, Separate Meters, Water Available, Cable Available
Finance
Sales Price $2,999,000

360 Virtual Tour

Take a tour of this property
image

Schedule a Showing

I would love to show you our beautiful property. Please select your preferred date and time below. I will be in touch shortly to confirm your appointment.

Schedule a Showing

I would love to show you our beautiful property. Please select your preferred date and time below. I will be in touch shortly to confirm your appointment.

Thank you for your interest in 413 Live Oak Drive, Colleyville, TX 76034. We are reviewing your request and will be in touch shortly!

Colleyville

Refined Elegance with a Rural Charm.

Search for Homes Around Southlake, TX

Work With Sherri

Her expertise in the field of real estate ensures that you receive informed and objective guidance. Contact Sherri to learn more about how she can assist you in meeting your real estate needs.